
Featured Projects
Royal Columbian Hospital- Phase 3
New Westminster, British Columbia, Canada
The Royal Columbian Hospital Redevelopment Project – Phase 3 represents the culmination of a visionary three-phase initiative to modernize the healthcare infrastructure in New Westminster, British Columbia. Covering 35,000 square meters (360,000 square feet), this final phase is pivotal in upgrading existing facilities to support the 348 new beds added in Phase 2. The project involves comprehensive renovations to the Health Care Centre and Columbia Tower, enhancing clinical support spaces such as pharmacy, laboratory, and medical imaging, and modernizing inpatient rooms. This ensures seamless integration with new facilities and increases the hospital’s capacity by 50% to a total of 675 beds. AMB Planning, as the Equipment Planning consultant, is proud to support this endeavor. Phase 3 is designed to enhance patient-centered care, infection control, and advanced medical technologies, ensuring the hospital remains a leading trauma and critical care center for over one-third of British Columbia’s population.
Grey Nuns Hospital In-Patient Towers
Edmonton, Alberta, Canada
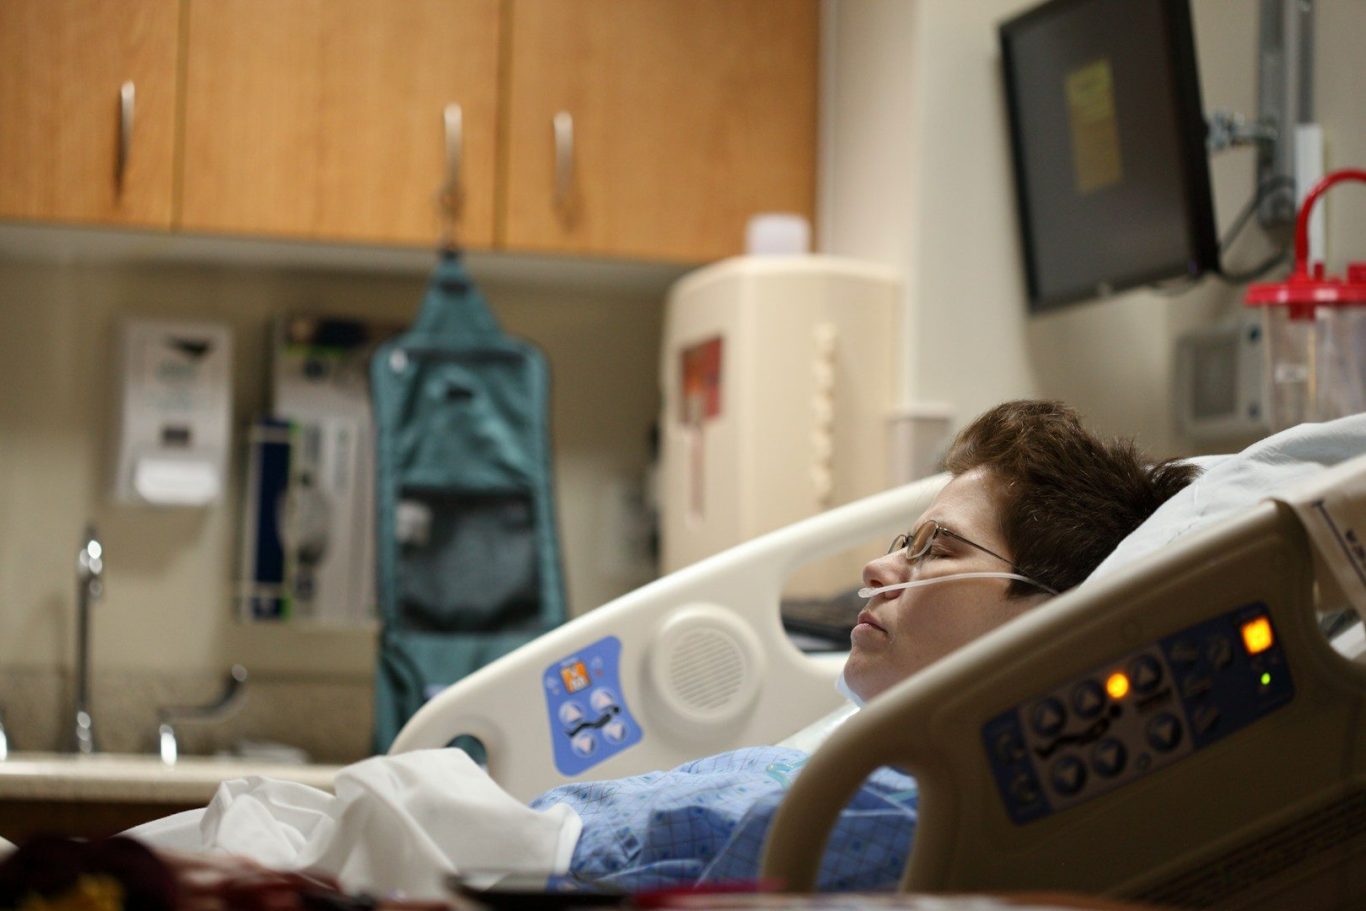
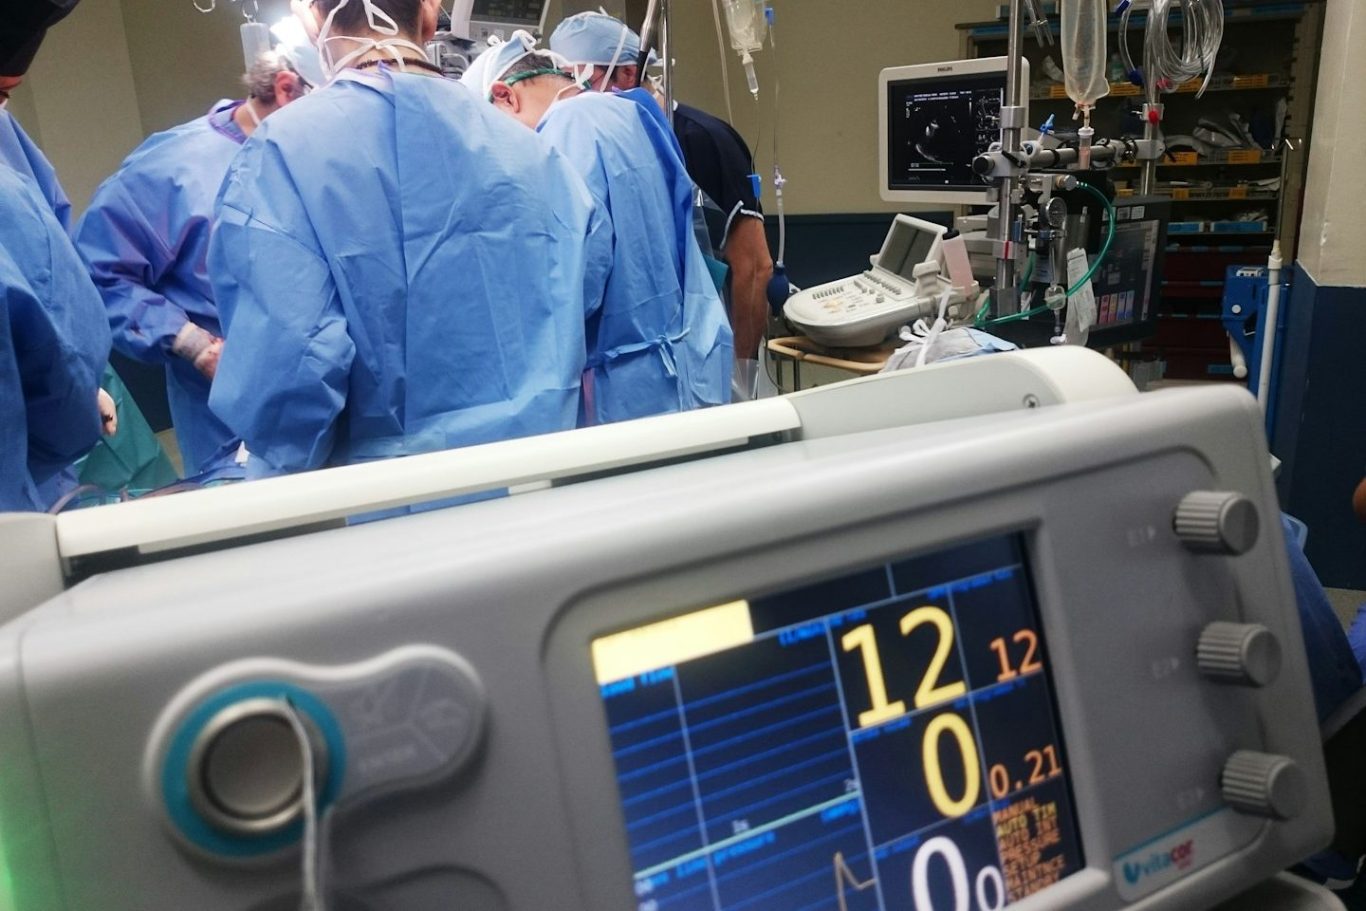
The Alberta government is moving forward with a major expansion at Edmonton's Grey Nuns Community Hospital through the development of a new inpatient tower. Slated to deliver approximately 350 additional beds, the project aims to ease overcrowding, shorten emergency wait times, and better serve the region’s growing healthcare needs, especially during periods of high demand. Announced in March 2025 alongside the parallel Misericordia tower project, this initiative reflects a strategic shift toward expanding and modernizing existing Covenant Health facilities as a faster and more economical alternative to new hospital construction. With planning now underway following initial budget allocations, the tower will play a key role in Alberta’s larger multi-billion dollar commitment to bolstering provincial health infrastructure.
Misericordia Community Hospital In-Patient Towers
Edmonton, Alberta, Canada
The Alberta government and Covenant Health are advancing plans for a new inpatient tower at the Misericordia Community Hospital in Edmonton. The project will add approximately 350 new inpatient beds to the existing site, helping to address capacity challenges, relieve pressure on the emergency department, and enhance the overall patient experience. This modern vertical expansion is part of a broader, more efficient strategy to strengthen healthcare infrastructure by upgrading current facilities rather than constructing an entirely new hospital. It follows the recent completion of the hospital’s new Emergency Department and is currently in the planning phase, with initial funding allocated for programming and design. The tower represents a significant investment in modernizing care delivery for Edmonton and surrounding communities.

Post Traumatic Stress Injury Centre of Excellence for First Responders
Toronto, Ontario, Canada
Caledon, Ontario, Canada
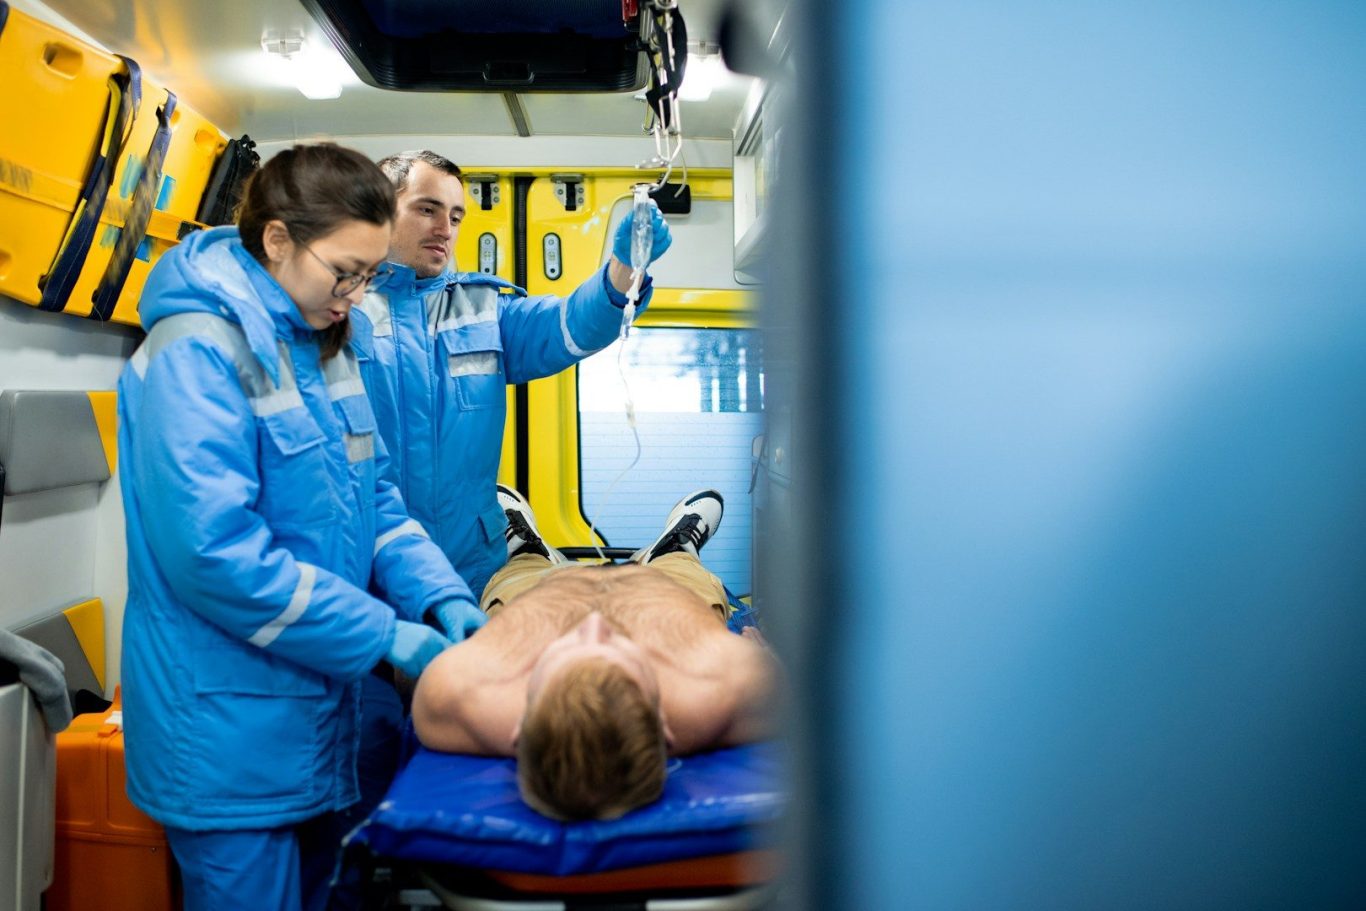
Runnymede Healthcare Centre is launching Canada’s first Post Traumatic Stress Injury (PTSI) Centre of Excellence dedicated to first responders and frontline healthcare workers. The initiative includes two purpose-built facilities: Station No. 3434, a six-storey outpatient clinic in Toronto offering individual and group therapy, addiction treatment, peer support, family counselling, and virtual care options; and the Caledon Recovery Centre, a 40-bed residential facility on a serene forested site in the Region of Peel, featuring psychotherapy, wellness programs, outdoor activities, fitness spaces, a woodworking shop, and a support-pet area. By integrating specialized mental health rehabilitation with a “Back to Work – Back to Life” philosophy, this Centre of Excellence aims to deliver comprehensive, holistic care that addresses the unique occupational trauma experienced by first responders, supporting their full recovery and return to service.
Listowel Memorial Hospital
Listowel, Ontario, Canada
Listowel Memorial Hospital is undergoing a major expansion and modernization project to meet the growing healthcare demands of the North Perth community. Supported by a provincial planning grant announced in January 2025, the initiative focuses on expanding the emergency department along with enhancing inpatient units, modernizing the maternal-baby unit, and upgrading ambulatory care services. The project addresses the challenges of a landlocked site while building on recent facility upgrades. Complementary development at the adjacent Fisher Family Primary Care Clinic is also progressing. This investment will significantly improve patient flow, capacity, and overall care delivery in the region.


Hotel Dieu Shaver
St. Catherine's, Ontario, Canada
Our company is proud to be delivering the FF&E solutions for the major expansion project at Hotel Dieu Shaver, a leading rehabilitation hospital in Niagara. The project has now advanced into the critical Functional Program stage, where user group sessions with clinical staff, physicians, administrative teams, patient and family advisors, and support services are shaping the future facility. These collaborative workshops are defining how care will be delivered, optimizing patient environments, workflow efficiency, equipment storage, and overall healing spaces to create a more accessible, compassionate, and modern rehabilitation hospital. Working alongside HDR Architecture Associates Inc. and Resource Planning Group Inc., this expansion will better serve the evolving needs of the Niagara community while reflecting the hospital’s core values of exceptional patient-centered care. We are honoured to contribute our FF&E expertise to help bring this vision to life.
Red Fish Healing Centre for Mental Health and Addiction
Coquitlam, British Columbia, Canada
Prince George, British Columbia, Canada
The British Columbia government has expanded the treatment model at the Red Fish Healing Centre for Mental Health and Addiction in Coquitlam, now encompassing a facility size of 15,830 square meters (170,400 square feet), enhancing its cutting-edge approach to care. The center's trauma-informed and culturally safe methodology is tailored for individuals with severe concurrent mental health and substance use disorders, achieving an impressive 95% improvement rate in patients' mental health from admission to discharge. AMB Planning is proud to have provided services that support the centre's mission, reinforcing our commitment to advancing innovative healthcare solutions.


Plant and Animal Health Care (Laboratory)
Abbotsford, British Columbia, Canada
The British Columbia provincial government is developing a new state-of-the-art Plant and Animal Health Centre (PAHC) on a 16-acre site adjacent to the University of the Fraser Valley in Abbotsford. This 177,000+ square foot facility will replace the existing flood-damaged lab on Sumas Prairie, more than doubling its capacity to provide critical testing for plant and animal diseases, including BC’s only avian influenza diagnostics. The modern centre will house advanced laboratories, a crematorium, administrative offices for the Chief Veterinarian, food safety inspection services, and farmer support programs. Designed to enhance disease detection, reduce testing delays, and better serve the province’s agricultural sector, particularly the local blueberry industry, the project underscores a significant investment in food security and agricultural resilience.
Bow Valley College - Health Care Centre of Excellence
Calgary, Alberta, Canada
Bow Valley College has surpassed its 10% enrolment growth target in health-related programs, advancing efforts to help meet Alberta’s need for over 77,000 additional healthcare professionals by 2033. Through collaboration across the Schools of Health and Wellness, Community Studies, and Chiu School of Business, the college achieved strong growth—including doubling Health Care Aide enrolment, expanding Practical Nursing, and a 70% increase in the Medical Office Unit Clerk program—while developing 14 new program areas. As Canada’s largest user of VR clinical simulation, Bow Valley is pioneering innovative training to better prepare students for real-world care. Its Health Care Centre of Excellence aims to quadruple enrolment to 11,000 Full Load Equivalents and triple graduates to 2,500 annually by 2035–36, supporting the province’s aging population through accessible, high-quality healthcare education.

West Bedford Transitional Health
Bedford, Nova Scotia, Canada
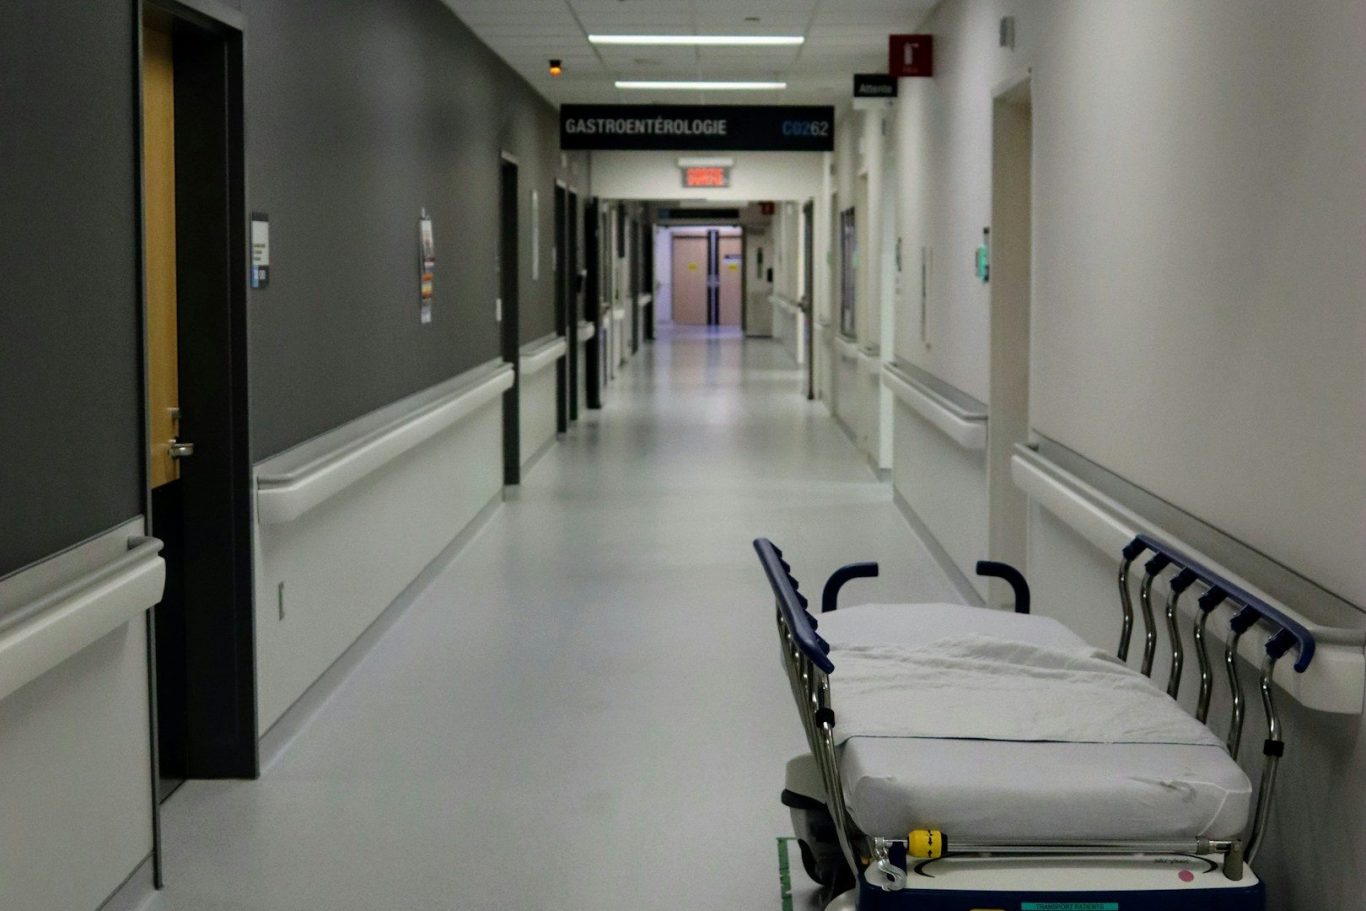
The Hogan Court Transitional Health Centre stands as Nova Scotia’s pioneering facility designed to bridge the gap between hospital and community care. Opening in phases starting December 2024, it caters to patients aged 18 and older from Nova Scotia Health’s Central Zone, who no longer require acute hospital care but still need additional support before transitioning home. The centre offers a range of rehabilitative services, including physiotherapy, occupational therapy, and nursing care, with a strong emphasis on individualized care plans to promote independence and prepare patients for home. This initiative aims to free up hospital beds, reduce emergency wait times, and enhance system capacity. The center also features communal dining, 24-hour nursing, and wellness programs. AMB Planning is proud to contribute our expertise to this innovative project, reinforcing our dedication to advancing healthcare solutions.
Saskatchewan Polytechnic
Saskatoon, Saskatchewan, Canada
The Saskatchewan Polytechnic project is centered on creating the new Joseph A. Remai Saskatoon Campus at Innovation Place, situated within the University of Saskatchewan campus. This initiative will transform outdated facilities into a state-of-the-art, technology-enhanced hub dedicated to applied learning and research. The first phase focuses on constructing the Skilled Trades and Technology Building, with groundbreaking set for August 2024 and ongoing site preparation underway. Informed by stakeholder consultations in 2024, the project is designed to produce job-ready graduates in fields such as mechanics and welding, effectively aligning with Saskatchewan’s economic and labor market objectives. Additionally, it seeks to foster innovation through strategic partnerships with the University of Saskatchewan and industry leaders. AMB Planning is pleased to support this transformative project, reflecting our commitment to advancing educational and technological infrastructures.

Northeast Avalon Acute Care Infrastructure
St. John's, Newfoundland and Labrador, Canada
The Northeast Avalon Acute Care Infrastructure (NAACI) project in St. John’s, Newfoundland and Labrador, is a significant development spanning approximately 120,000 square meters (1.2 million square feet) of state-of-the-art healthcare facilities. These include an ambulatory care hub, an urgent care centre, a cardiovascular and stroke institute, and a modern acute care hospital campus. As the equipment advisor for this landmark initiative, guided by the Government of Newfoundland and Labrador in collaboration with Newfoundland and Labrador Health Services, AMB Planning is honored to support the development of this transformative hospital campus, which will replace St. Clare’s Mercy Hospital. This new campus will consolidate various adult programs and services, including general medicine and surgery, while housing the Cardiovascular and Stroke Institute (CVSI). The CVSI will significantly enhance cardiac and stroke care at the Health Sciences Centre by providing expanded operating rooms and additional beds, delivering specialized and comprehensive care services in both outpatient and inpatient settings.